Where’s our nest?

The chimney sweep recommended I get some chimney cowls to prevent the birds nesting the chimney again.  I went by the house this morning to get a photo of the chimney in the daylight so I could try to work out what size cowls I need.

I felt quite bad when I saw them looking forlornly down the chimney for their nest!

No Nest

The best-laid schemes o’ mice an’ men…

I’ve posted the original floor plans already, this about what I plan to do…. maybe.

Downstairs
proposed downstairs

  • I’ve reconfigured the hall to put in a downstairs WC – there is a decent amount of space below the floor and a manhole right outside the front door so I think this location should be ok.
  • Sadly I’ve lost the vestibule so I’ll have to get a door with a high energy rating and have parcels delivered to Dad’s or work.
  • I’ve moved the door into the extension between the (current) vestibule and the kitchen – unfortunately that wall is load bearing (it holds up the purlin in the roof) so that might be tricky.
  • I’ve made the extension fully openplan – so will need one massive steel.  I tried just about every configuration to keep part of the wall but none of them really worked.
  • The back of the house is south facing so I wanted to keep the kitchen on north wall.
  • As there is no downstairs shower room I’ve gone for a combi boiler and put it pretty much where the mains pipe come in, between the kitchen and as close as possible to the upstairs bathroom and new WC.
  • I can’t have bi-fold doors all the way along the back as that would be a beam on top of a beam but I’m hopefully going to have the extension as light as possible – probably with some skylights in the lean-to roof.
  • Of course I’ve put in a ridiculously large dining table and sofas but as only the kitchen is fixed there lots of scope to move stuff around.

 Upstairs

proposed upstairs

  • No more wall between the toilet and the bathroom.
  • The hot water cylinder will be removed as I’m having a combi (and a new one wouldn’t have fit in that cupboard anyway).  In the space where the cylinder was (and a bit more borrowed from the little bedroom) I’ve put a shower but as that wall is load bearing (it holds up the purlin) it will need a lintel (yes, that’s the same load bearing wall I’ve put a lintel in downstairs as well –  eek!).

Outside

proposed footprint

  •  A driveway between the tree and the oil tank (that involves putting an opening in the stone wall in a conservation area, getting approval from highways and protecting the tree roots for forestry).
  • A new shed 🙂
  • Oh, that bullet hole at the top is a firepit – I’d forgotten I’d put that there.

Anyway, this is where I got to on my own but as much as I love plans I realise I need to get a pro on the case.

Beam me up Scotty!

Maybe they were Star Trek fans… that would make more sense.

Because I want to make the extension at least partly open plan I’ve been trying to identify which walls are structural and which aren’t (all the walls in the house – loadbearing or not are brick).

You can see in this floorplan that there is a half wall in the kitchen:

Original Floorplan Downstairs

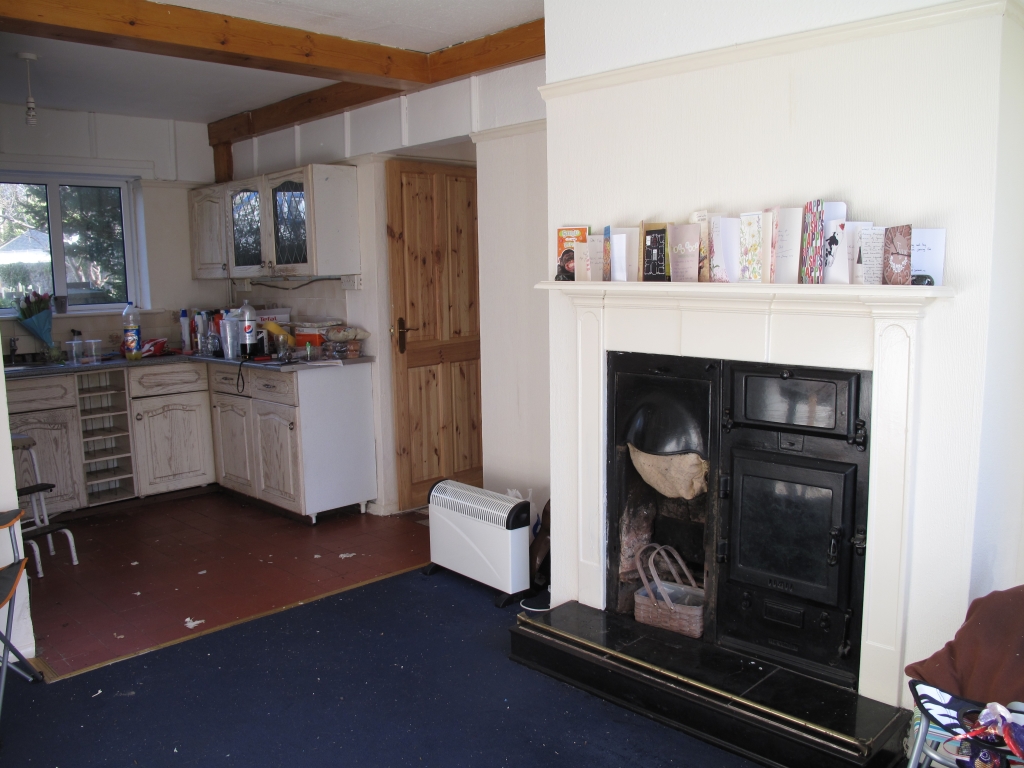
That half wall is cavity wall thickness and was connected to a boxed in area which I feared was surrounding a load bearing beam.  Next door don’t have a ‘half wall’ but I did notice they did also have a beam – so it didn’t look promising.  You can see the pine clad beam in this photo:

Beam in Situ

I wondered if there had once been a wall there to separate the room into two – but that wall would have ended up in the middle of the doorway (see the floorplan), perhaps the door had also moved but, as I’ve said before, the weird skirting board is everywhere so it seems very unlikely the layout has ever changed.

So on the way home from work one night I decided to try to determine, once and for all, if that boxed in area was hiding a load supporting beam or not. Unfortunately, being weak, feeble and 5ft 1 – my lack of purchase while teetering on a padded stool in my work shoes wasn’t the best so I only managed to prise the boxing open by about an inch.

Beam wedged open

I slide my phone in and took a photo. And the conclusion?

inside of beam

I was expecting pipes or wires at the very least but no, it’s completely empty!!!! The only thing of note was that the ceiling was painted blue at the time the beam boxing was installed. So it’s definitely not load bearing then! Hurrah. But why on earth would someone install a fake beam?

Anyway Matti came by and I asked him to pull it down.  Here he is showing it who’s boss! (Life must be so much easier when you’re not titch)

matti beam

and the beam was no more:

Beam no more

Well, except for the other beam but that one is definitely hiding pipes.