The best-laid schemes o’ mice an’ men…

I’ve posted the original floor plans already, this about what I plan to do…. maybe.

Downstairs
proposed downstairs

  • I’ve reconfigured the hall to put in a downstairs WC – there is a decent amount of space below the floor and a manhole right outside the front door so I think this location should be ok.
  • Sadly I’ve lost the vestibule so I’ll have to get a door with a high energy rating and have parcels delivered to Dad’s or work.
  • I’ve moved the door into the extension between the (current) vestibule and the kitchen – unfortunately that wall is load bearing (it holds up the purlin in the roof) so that might be tricky.
  • I’ve made the extension fully openplan – so will need one massive steel.  I tried just about every configuration to keep part of the wall but none of them really worked.
  • The back of the house is south facing so I wanted to keep the kitchen on north wall.
  • As there is no downstairs shower room I’ve gone for a combi boiler and put it pretty much where the mains pipe come in, between the kitchen and as close as possible to the upstairs bathroom and new WC.
  • I can’t have bi-fold doors all the way along the back as that would be a beam on top of a beam but I’m hopefully going to have the extension as light as possible – probably with some skylights in the lean-to roof.
  • Of course I’ve put in a ridiculously large dining table and sofas but as only the kitchen is fixed there lots of scope to move stuff around.

 Upstairs

proposed upstairs

  • No more wall between the toilet and the bathroom.
  • The hot water cylinder will be removed as I’m having a combi (and a new one wouldn’t have fit in that cupboard anyway).  In the space where the cylinder was (and a bit more borrowed from the little bedroom) I’ve put a shower but as that wall is load bearing (it holds up the purlin) it will need a lintel (yes, that’s the same load bearing wall I’ve put a lintel in downstairs as well –  eek!).

Outside

proposed footprint

  •  A driveway between the tree and the oil tank (that involves putting an opening in the stone wall in a conservation area, getting approval from highways and protecting the tree roots for forestry).
  • A new shed 🙂
  • Oh, that bullet hole at the top is a firepit – I’d forgotten I’d put that there.

Anyway, this is where I got to on my own but as much as I love plans I realise I need to get a pro on the case.
Don’t fence me in – Part 1

The day after I got the key the neighbour from behind came to find me (the one that has the field with the geese and sheep), complaining about a missing fence which the previous owner’s tenants had removed, she’s was worried about her geese getting out on to the road via my garden and being attacked by passing dogs.  She also told me she has no intention of selling (having already refused many offers), when she dies it will go into a trust with a 50 year no development rule on it.  Now, that’s worth a fence!  I told her I’d sort something 🙂

I reckon I can make a picket fence from pallets with little trouble and barely any expense – someone even made a youtube video on how to do it.

But first I needed to get some pallets, so one lunchtime, I went for a drive around the industrial estate near work looking for pallets, I didn’t find any but I got a number for someone who had some to give away and was told to come help myself.  I went down after work but most of the pallets were huge (8×4) and there was no way I could even lift them, nevermind fit them in my car, even the medium sized pallets were too big for a Yaris.   It was also pitch dark and pouring with rain.  Eventually I managed to grab a dinky one and something which could be used as a stake.

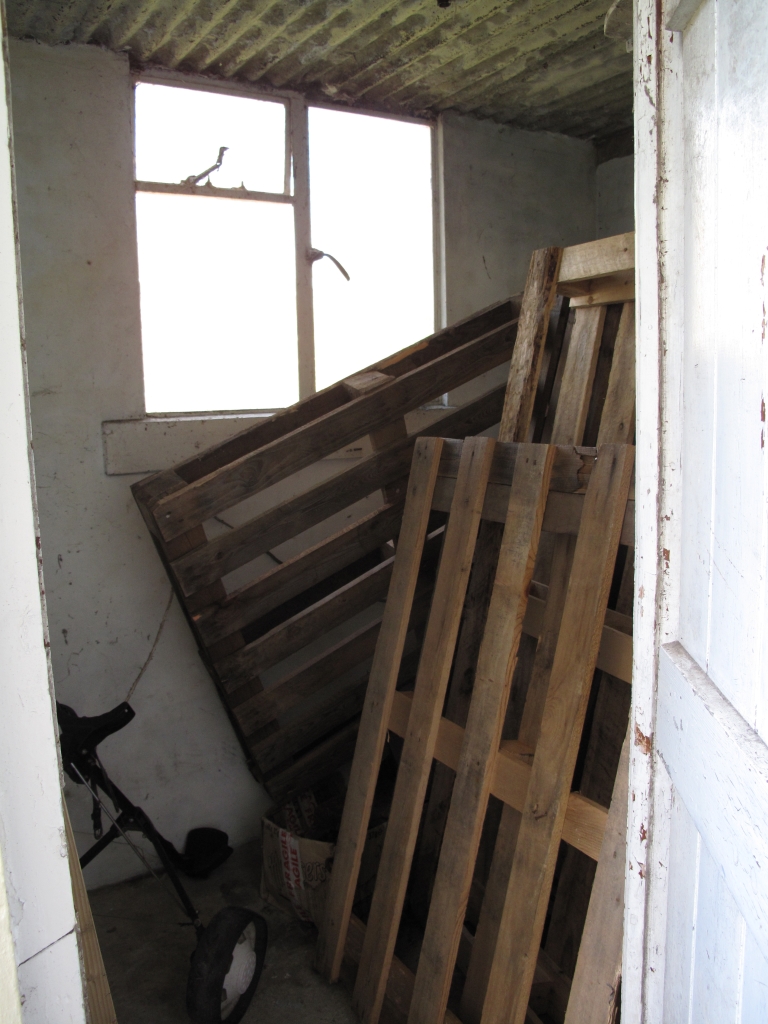
My friend Paul (from uni) visited the following weekend in his 1964 VW splitty, so after he got off the boat I took him straight to the industrial estate to collect some wood (nothing like showing him the sights) – the 8x4s were too big with the camper furniture in-situ so we just got a stack of the medium pallets.  They are currently piled up in my outbuilding waiting for the weather to improve.

pallets

Oh and on a fencing related note there was a set of foils in the loft but that’s the next post.

Anyway – the fence saga is to be continued…..


What exactly are your intentions?

I’ve posted the original floorplans already so please refer to that page if you need some context.

These are my current intentions anyway.

  1. Downstairs, I’d like to knock down the outbuildings (which are single brick thick with a tin roof) and build a single storey extension with a ‘lean to’ roof.
    • This would create an ‘open plan’ kitchen / dining / living room
    • I’d like to incorporate a downstairs loo (ideally with a shower in it)
    • As boiler is currently housed in one of the outbuildings that would have to be incorporated into the extension somehow as well.
  2. Upstairs, I’d like to reconfigure the bathroom
    • Knock down the wall between the bathroom and toilet (assuming there is a separate downstairs loo).
    • Remove the hot water cylinder and square-off the little bedroom in order to incorporate a separate shower into the bathroom.
  3. I’d like to put a driveway in
    • The tree won’t be allowed to be felled (it’s not registered but they have more rights than people here)
    • The oil tank has to stay where it is (it’s the best place for it)
    • I’d like to keep the gate and the path up to the front door (it matches next door’s).

The house is in a conservation area but it isn’t one of ‘precious’ buildings of the area – those are the 12th century Abbey, the old Mill, the Church and the Hall and I can understand the need to conserve them but I reckoned a solitary pair of post-war semis would basically be shrugged at by the planning department.  The other semi has a single storey extension and in 2004 was granted planning permission for a driveway but never implemented it – due it it having changed use several times in the past the houses are no longer mirror images either.

However, after having a meeting with planning department it turned out my assumptions were slightly off the mark – rather than the philosophy being that those houses weren’t really worth conserving, instead it’s felt that they have a negative impact on the conservation area and nothing should be done which may make that worse.  Hrmph.  Anyway, it’s probably not that bad, they weren’t keen on a two storey extension but after some deliberation I wasn’t really either – a lean-to extension would be preferable to the current flat roofed outbuildings so they are encouraging that.  There’s only the driveway which might be a problem, since next door were granted permission the conservation policy has gotten stricter and… well, I just hope the wall isn’t too precious.